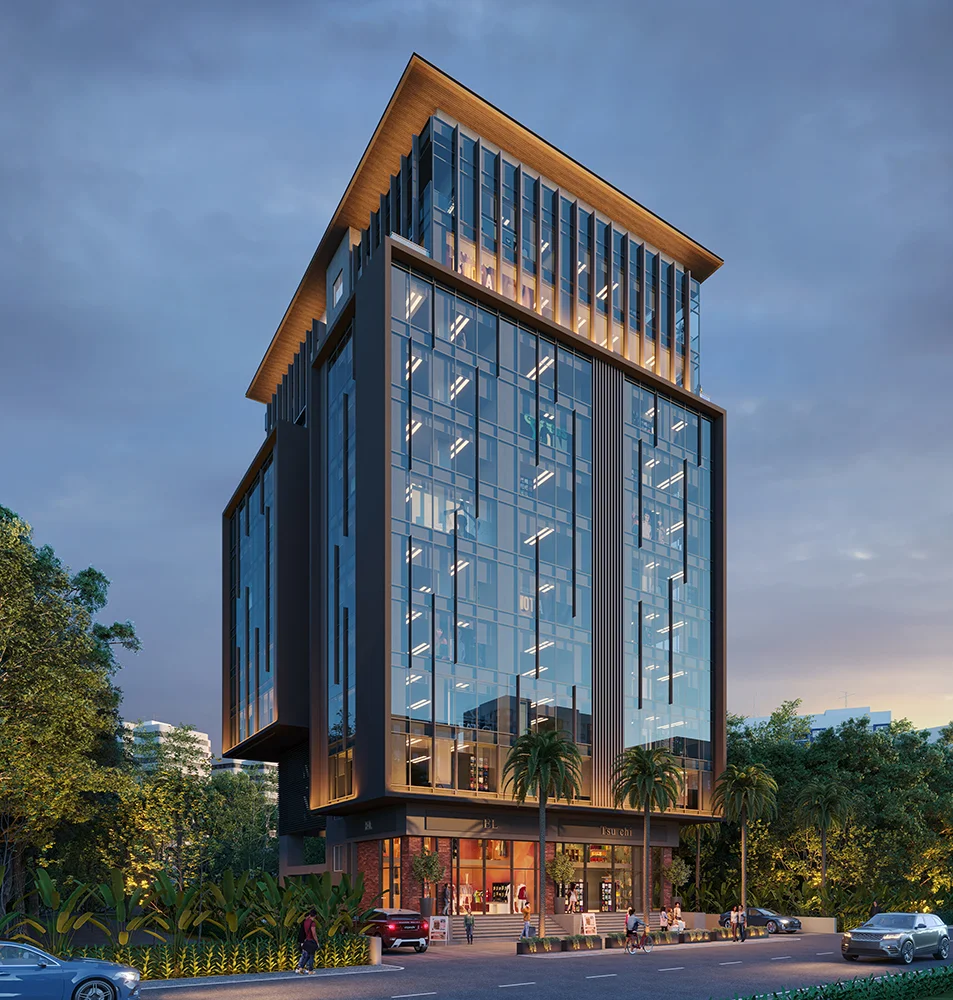
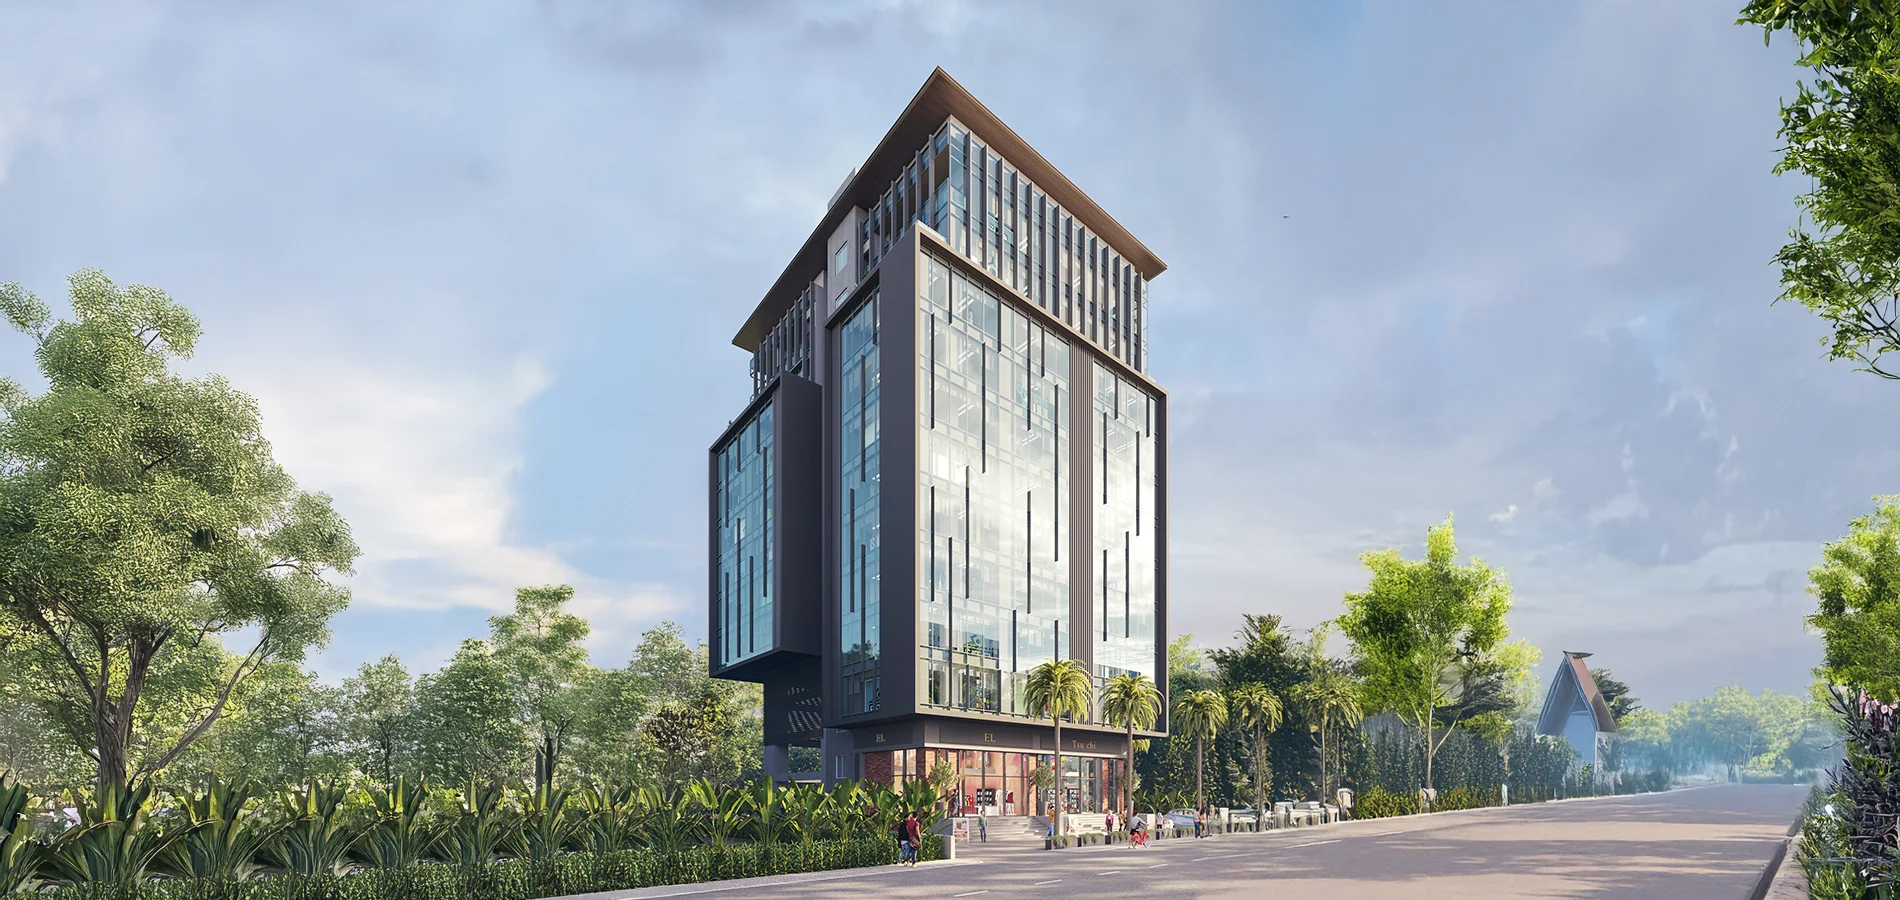
Modern Designed Commercial Spaces crafted for businesses seeking visibility, connectivity, and long term growth in Pune's most promising commercial destination.
Project Overview
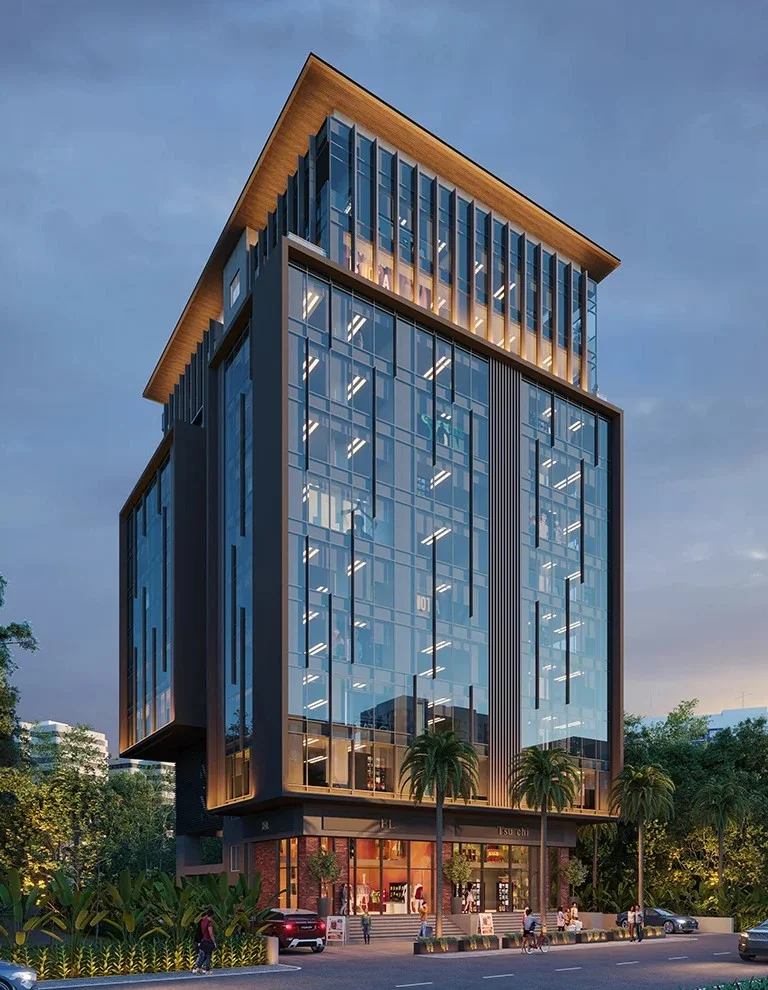
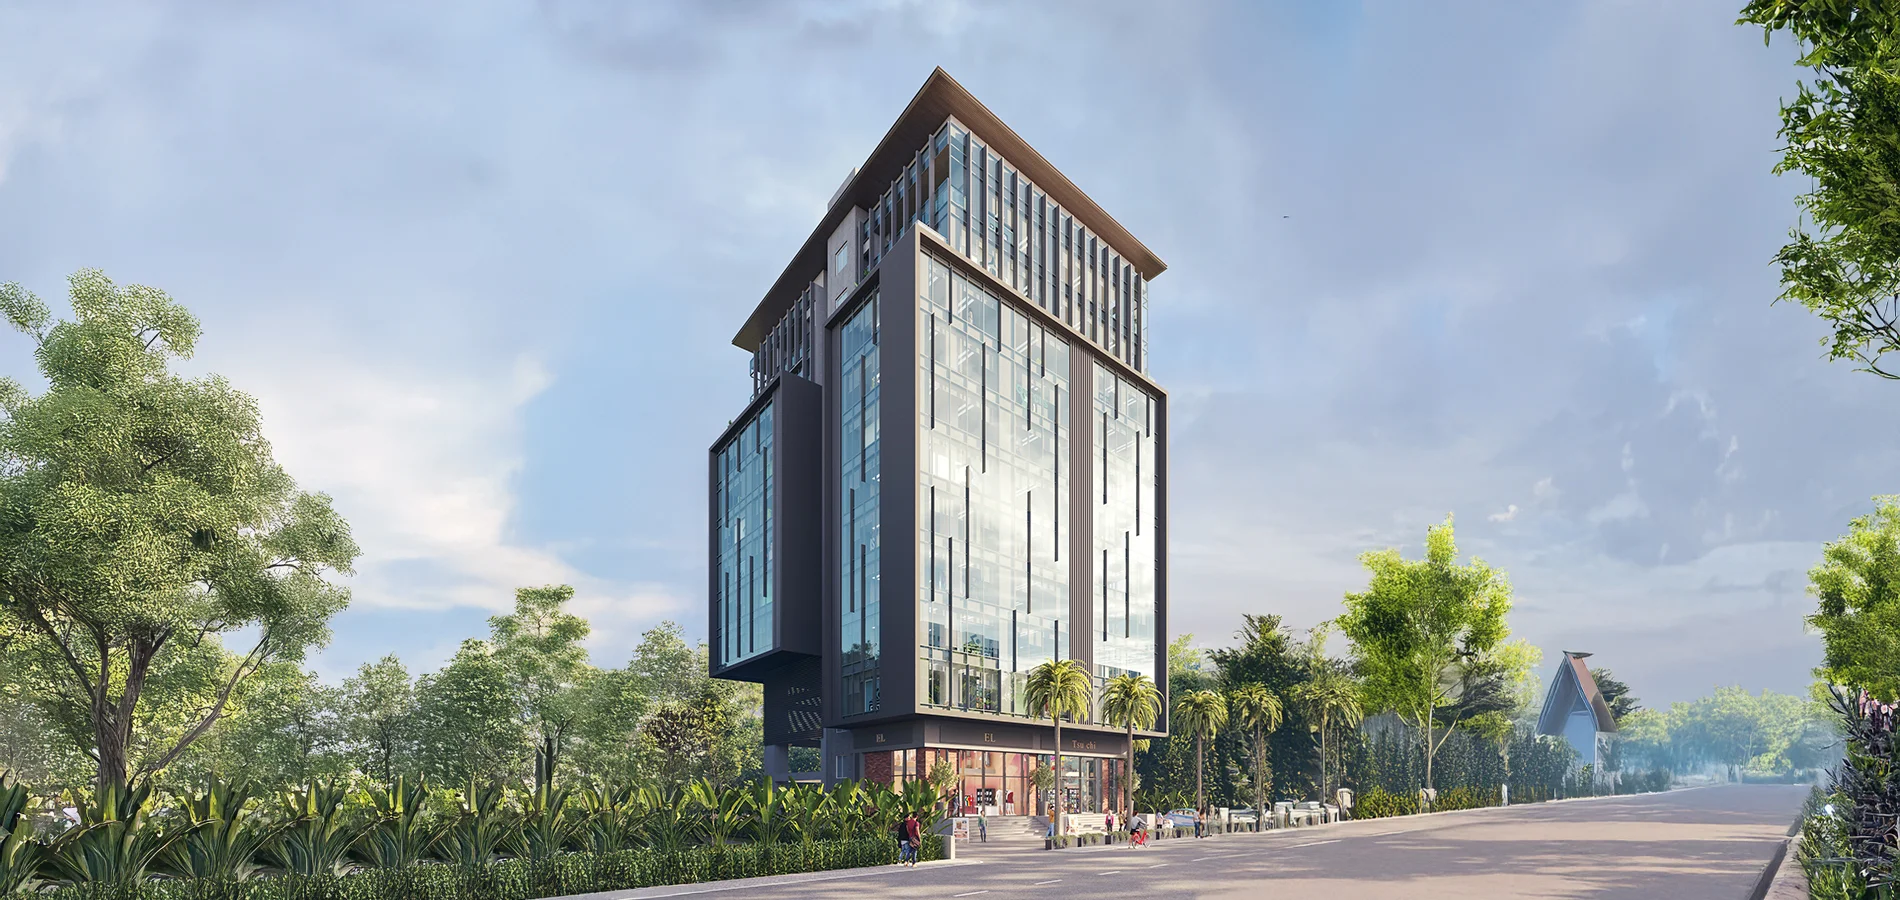
Introducing Siddh Kube, a premium commercial development by Siddh Group located in the thriving business hub of Kharadi, Pune. Designed with contemporary architecture and efficient layouts, the project offers thoughtfully planned commercial spaces ideal for offices, retail establishments, startups, and investment opportunities.
Strategically positioned in one of Pune's fastest growing commercial destinations, Siddh Kube combines excellent connectivity, business friendly infrastructure, and modern amenities to create an inspiring work environment while ensuring strong long term appreciation.
Project Highlights
Designed for Business.Maximum usable area with flexible layouts for premium retail experience.
High visibility commercial spaces ensuring better customer footfall.
Mezzanine ready commercial units offering enhanced utilization.
More than just office spaces, Siddh Kube introduces thoughtfully designed breakout zones across all nine floors creating inspiring environments for collaboration, creativity, wellness, and everyday productivity.
Dense vertical garden wall, calming ambience and a relaxing seating corner.
"Where the floor breathes."Comfortable lounge seating for informal meetings and visitor interaction.
"Where conversations happen before the meeting does."A dedicated chess & indoor games corner encouraging strategic thinking.
"Strategy isn't just for the boardroom."A stylish coffee corner designed for refreshing breaks and casual discussions.
"Fuel the floor."Interactive recreation area featuring darts and compact indoor games.
"Take five, take a shot."A peaceful reading zone with books, soft lighting and quiet surroundings.
"A pause, mid-page."A calming decompression space designed to refresh the mind during work.
"Five minutes. Full reset."A relaxed lounge with music-inspired interiors for creative breaks.
"Unwind on your own beat."A vibrant art installation creating an inspiring visual identity.
"The floor everyone photographs."Ultra-premium private suites for industry leaders, featuring panoramic views and elite networking spaces.
"Top-Floor Executive Suites"SIDDH KUBE AT Kharadi

By Siddh Group• Premium Commercial Spaces • Kharadi, Pune • MahaRERA: PC1260002502486
Premium Commercial Spaces
Every commercial unit at Siddh Kube is thoughtfully designed to maximize usability with square layouts, abundant natural light, and seamless circulation. The project offers ideal spaces for retail outlets, offices, clinics, showrooms, and growing businesses.
PREMIUM COMMERCIAL SPACES
Siddh Kube is thoughtfully designed to meet the needs of modern businesses with efficient layouts, premium construction, and business friendly infrastructure. Every commercial space is planned to maximize visibility, functionality, and long term investment value in one of Pune's fastest growing commercial hubs.
Life at Siddh Kube
Designed to support seamless business operations, Siddh Kube offers essential infrastructure and premium facilities for professionals, retailers, and enterprises.
 Elevated Lifestyle & Leisure
 Break out zone
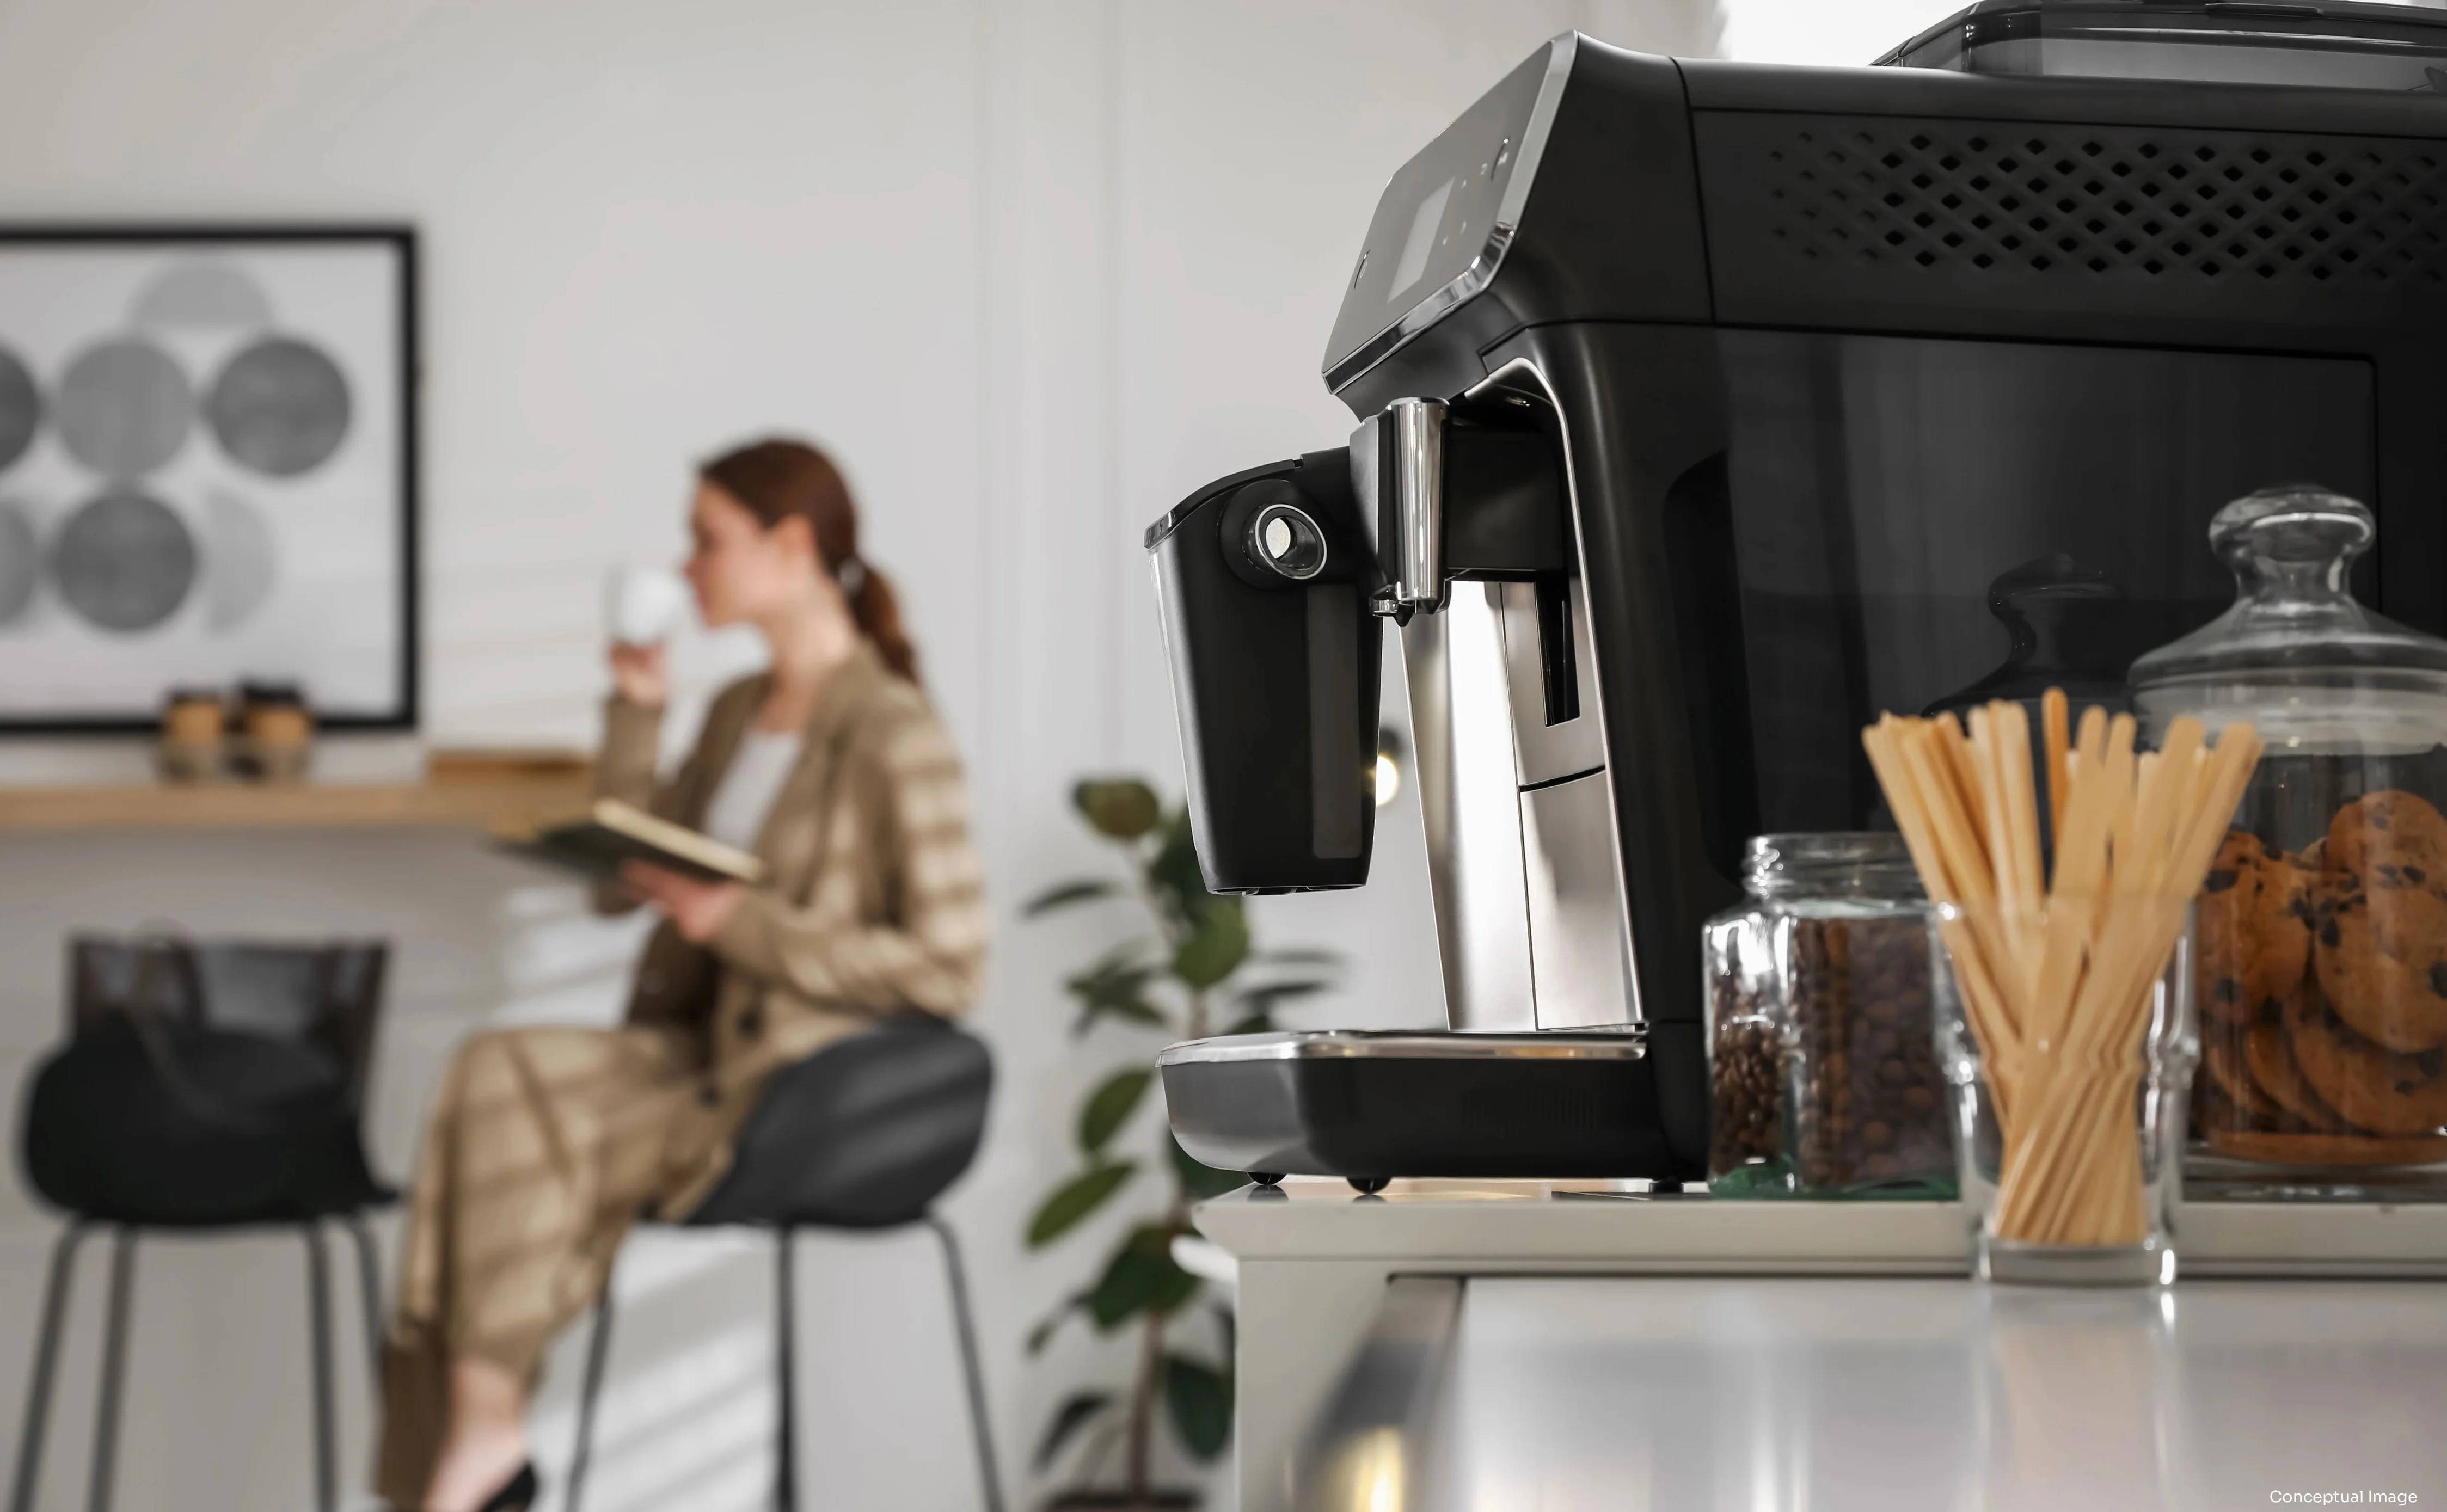 Cafeteria
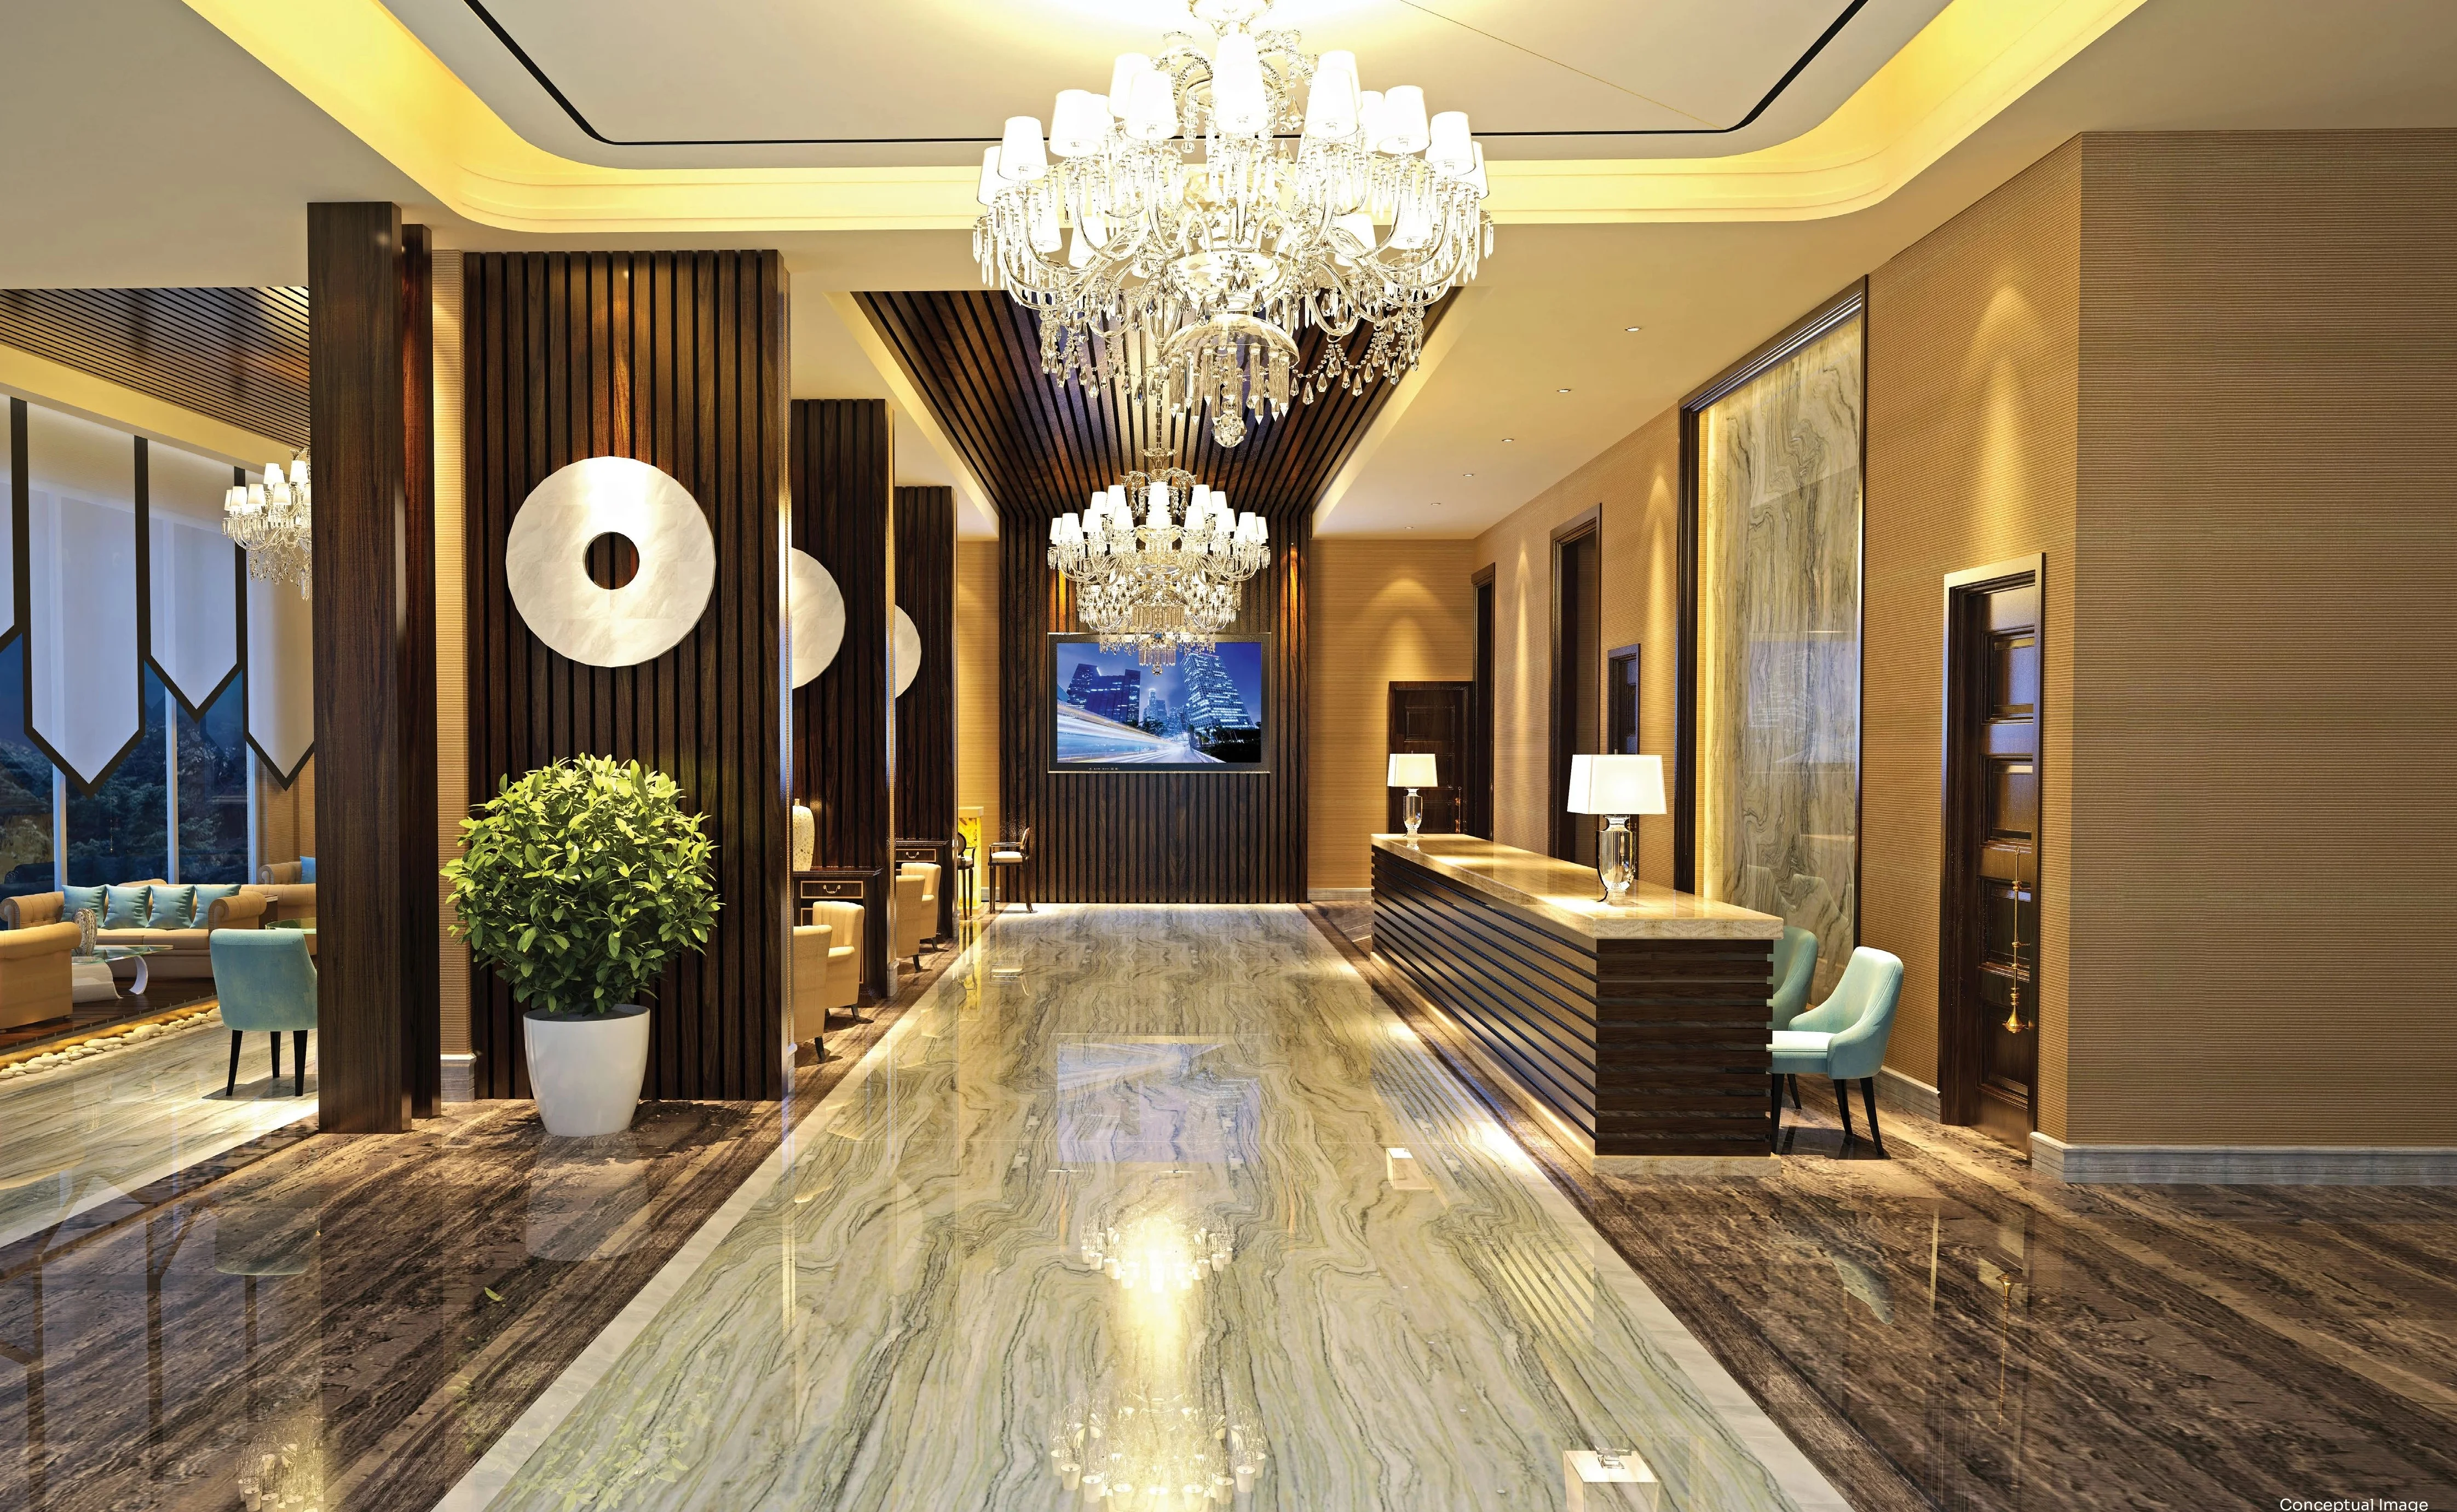 Entrance Lobby
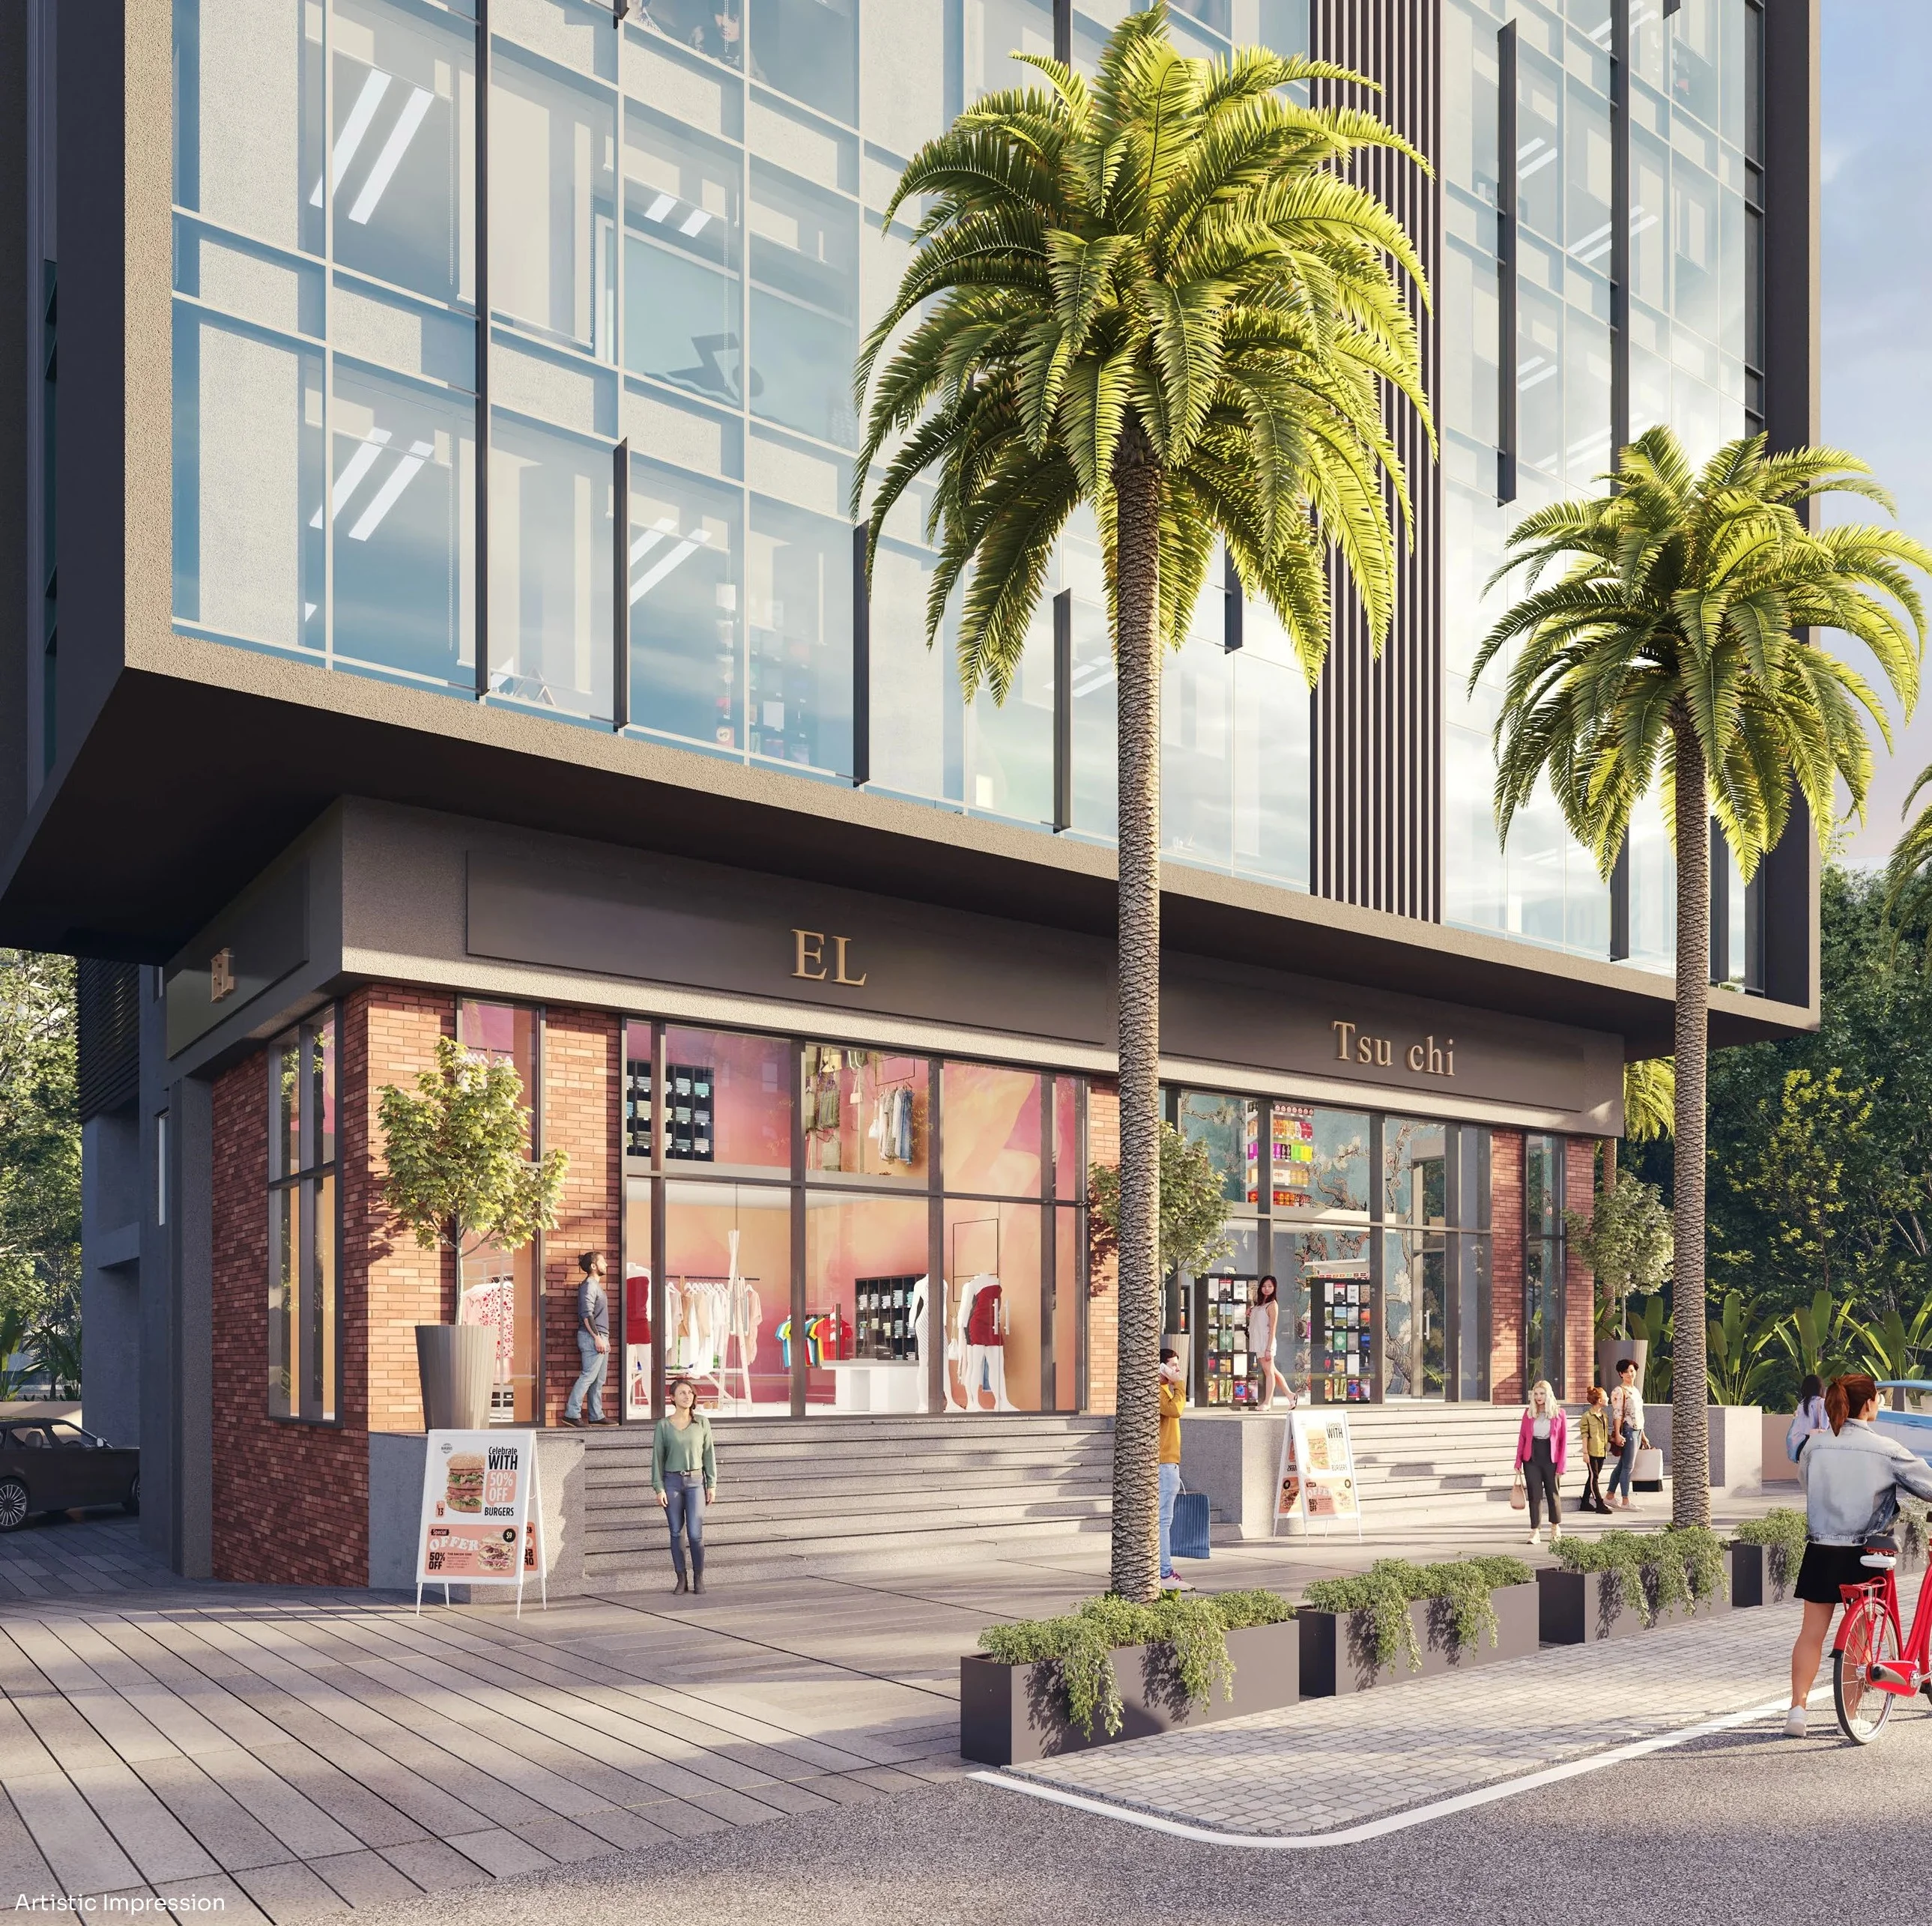 Footfalls & Eyeballs
Location Advantages
Located in Pune's thriving business hub, Kharadi offers excellent connectivity, premium infrastructure, and a dynamic commercial ecosystem. It's the ideal destination for businesses seeking growth, visibility, and long term value.
About Developer
Siddh Group was born from a simple idea that thoughtful design should make life better, not busier. For over two decades, the group has been creating spaces that balance functionality, quality, and timeless design, delivering developments that enrich everyday living.
THE SIDDH PROMISE
Every Siddh development is guided by thoughtful planning, quality craftsmanship, and a commitment to creating spaces that stand the test of time. Our philosophy is simple build with integrity, design with purpose, and deliver lasting value.
Every lasting relationship begins with trust. We believe in transparency, honest communication, and delivering what we promise.
We create commercial spaces that combine functionality, long term appreciation, and investment potential.
Modern planning, efficient layouts, and evolving construction practices ensure every project meets today's business needs.
Frequently Asked Questions
Siddh Kube is strategically located in Kharadi, Pune, one of the city's fastest growing commercial hubs. The project offers excellent connectivity to major IT parks, business districts, the airport, and key road networks.
Siddh Kube offers thoughtfully designed commercial spaces suitable for retail outlets, offices, showrooms, clinics, startups, and other business establishments. Unit sizes range from 369 sq.ft. to 937 sq.ft.
Commercial spaces at Siddh Kube start from ₹80 Lacs onwards*. To receive the latest pricing, floor plans, and exclusive offers, you can request the complete costing sheet.
Yes. Siddh Kube is a MahaRERA registered project with registration number PC1260002502486, ensuring transparency and regulatory compliance.
Siddh Kube offers premium business features including wide columnless retail spaces, excellent main road frontage, double-height spaces with mezzanine, ample dedicated parking, 100% power backup, and dedicated restrooms for every unit, making it an ideal destination for modern businesses and investors.
COMPLETE PROJECT DETAILS
Share your details to receive the latest pricing, floor plans, brochure, and availability on WhatsApp.
Our property experts can help you with pricing, floor plans, investment guidance, and site visit scheduling ensuring you have all the information needed to make an informed decision.